
Bathroom Remodeling in Walnut Creek: 10 Decisions to Make Before Demolition
A good bathroom remodel is decided long before the first tile comes off the wall. Here are the 10 planning decisions Walnut Creek homeowners should make before demolition starts.
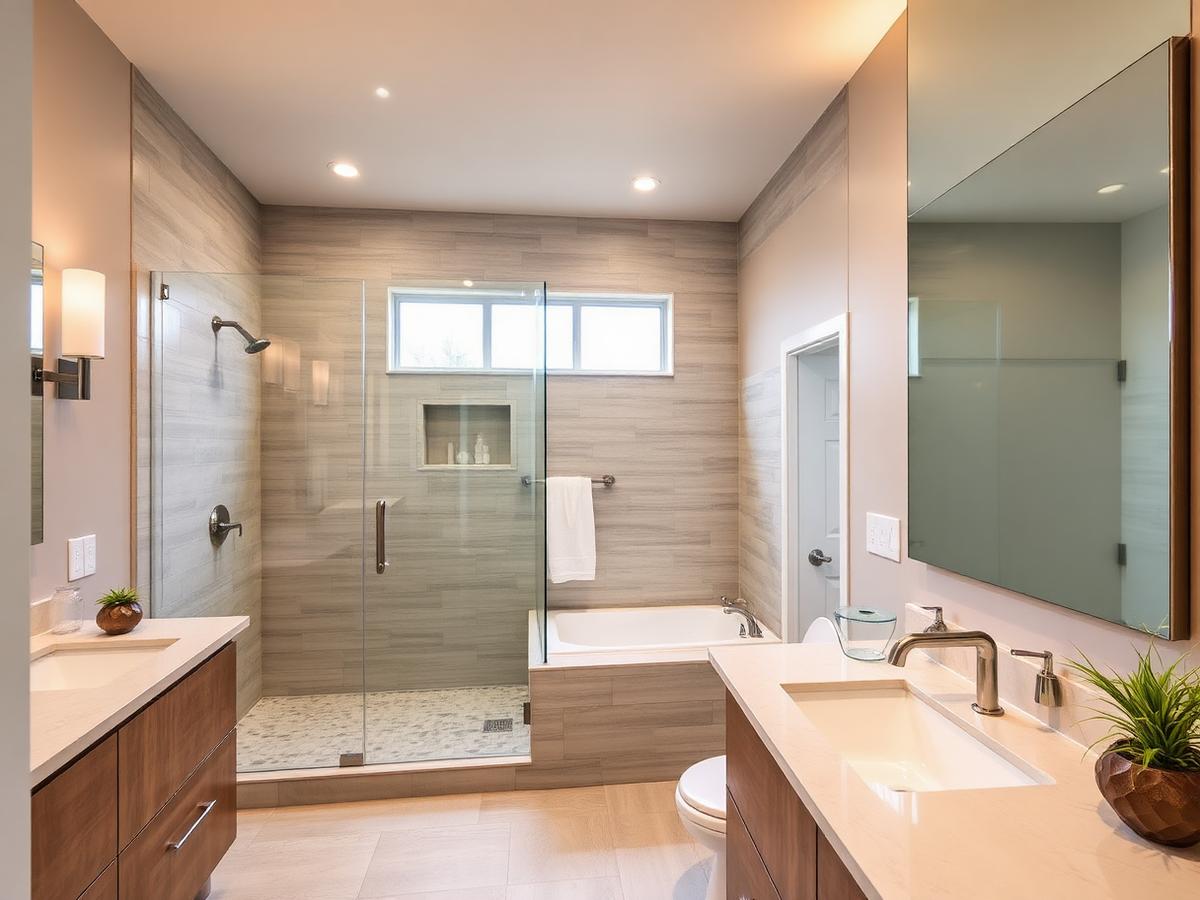
Most homeowners start a bathroom remodel by thinking about tile, a new vanity or a nicer shower head. Those choices matter, but they are rarely what makes a bathroom work well — or what causes problems mid-project. The decisions that shape a remodel happen earlier: where the fixtures go, how the shower is waterproofed, whether the fan actually clears moisture and whether there is enough storage for the way your household lives.
In Walnut Creek and across the East Bay, many homes were built decades ago, and what sits behind the walls often matters as much as what you see. Working through the decisions below before demolition gives you a clearer scope, fewer surprises and a bathroom that works every day — not just on the day it's finished.
1. Keep the existing layout or change it?
Layout is usually the first decision because almost everything else depends on it. Look at where the shower, tub, vanity and toilet sit today, how the door swings, how people move through the room and whether the available floor space is being used well.
Keeping fixtures where they are tends to keep the scope simpler. Changing the layout can affect plumbing, electrical, framing, flooring, drywall and permits, and it generally adds construction complexity. That doesn't make it the wrong choice — a better layout is often the single biggest improvement a bathroom can get — but it should be a deliberate decision made early.
2. Tub, shower, or both?
Homeowners typically choose between a walk-in shower, a bathtub, a tub/shower combination or a separate shower and tub. None is always better; the right answer depends on the household and the room.
- Household needs: who uses the bathroom daily, and how
- Children: many families with young kids value having at least one tub in the home
- Available space: a separate tub and shower needs more floor area
- Long-term usability: a walk-in shower can be easier to use as you age
- Resale considerations: buyers' expectations vary, so think about the home as a whole, not just one bathroom
- Cleaning and maintenance: fewer surfaces and joints usually mean easier upkeep
3. Should you consider a curbless shower?
A curbless shower has no raised threshold — the bathroom floor continues into the shower. Homeowners choose them for a cleaner look, easier entry and aging-in-place planning.
They do require more planning. The shower floor still has to slope to the drain, and the waterproofing has to extend beyond the shower area. Depending on the existing floor structure, the subfloor or framing may need to be modified to create that slope, so not every bathroom can accommodate a curbless shower without additional work. It's worth evaluating during the on-site assessment rather than after demolition.
4. Are you moving plumbing fixtures?
Replacing a toilet, sink, tub or shower in the same location is very different from moving it. Relocating a fixture means rerouting drain lines and water supply lines, which can mean opening walls and floors, adjusting framing and passing plumbing inspections.
Drains in particular need proper slope and venting, so a toilet that moves a few feet can involve more work than it appears. Knowing early which fixtures are staying and which are moving is one of the clearest ways to define your overall scope.
5. How will the shower and wet areas be waterproofed?
This is one of the most important — and least visible — decisions in a bathroom remodel. Tile and grout are not the waterproofing system. Water passes through grout over time, so what protects the walls and floor is the layer underneath.
A properly built wet area typically includes a correctly sloped shower pan, a continuous waterproof membrane on the floor and walls, and careful detailing at transitions, corners, niches, benches and every penetration such as valves and shower heads. Drainage has to be planned so water moves to the drain rather than sitting under the tile.
Waterproofing should be planned as part of the construction system, following the manufacturer's installation requirements for whatever system is used — not treated as an afterthought once the tile is picked. Mistakes here are often hidden until they show up as damage later.
6. Is the existing ventilation enough?
Bathrooms produce a lot of moisture, and humidity that lingers can lead to peeling paint, mildew and damage over time. Many older bathrooms have an undersized fan, a fan in the wrong spot or one that doesn't vent to the exterior properly.
Think about how the shower is used, where the fan sits relative to the shower and whether the existing ducting makes sense. Ventilation requirements and the right solution depend on the specific bathroom and project scope, so this is something to evaluate in person rather than assume.
7. What lighting and electrical upgrades do you need?
Good bathroom lighting is layered: general lighting for the room, task lighting at the vanity so faces aren't shadowed and, where appropriate, lighting in the shower area. Plan outlet locations around how you actually get ready, and think about switch placement, dimmers and features like heated mirrors or other powered accessories.
Older homes may also need electrical updates to support new loads. All of this should be planned before walls are closed, and coordinated with the final layout so fixtures and outlets end up where they're needed.
8. How much storage do you actually need?
Storage should be planned around the products and routines in your household, not just how the bathroom looks in photos. Walk through what you use every day and where it lives now.
- Vanity drawers versus cabinet doors for everyday items
- Medicine cabinets, recessed or surface-mounted
- Linen storage for towels and backup supplies
- Recessed niches and shower storage for bottles
- Open shelving for items you want within reach
9. Which materials should you choose before construction starts?
Tile, vanity, countertop, faucets, plumbing and shower fixtures, mirrors, lighting, hardware, flooring and the glass enclosure all affect how the bathroom is built. A shower valve dictates rough-in details, a vanity sets plumbing and outlet locations, and tile thickness affects transitions.
Late material decisions can affect sequencing, lead times, rough-in locations, installation details and the schedule. Some selections need to be confirmed earlier than others — especially anything that sits inside a wall or determines where pipes and wires go.
10. Will the remodel require permits?
Permit requirements depend on the exact scope and the jurisdiction. Work involving plumbing relocation, electrical changes, structural changes, ventilation or other substantial alterations may trigger permitting and inspection requirements, while some like-for-like updates may not. This isn't legal advice — verify requirements for your specific project with your city's building department or your contractor.
What should be decided before demolition day?
Before demolition, homeowners should ideally have clarity on the following. Not every detail will always be final, but aligning the major decisions reduces unnecessary changes and confusion once construction starts.
- Layout
- Plumbing locations
- Tub/shower configuration
- Waterproofing approach
- Lighting and electrical plan
- Ventilation
- Vanity and storage
- Major finish materials
- Fixture selections
- Permitting needs
How Bay Harbor approaches bathroom remodeling
Bay Harbor Remodeling and Construction is a licensed design-build general contractor in Walnut Creek (CSLB Lic. #1148311), working with homeowners across Contra Costa County. Our process starts with a discovery call and an on-site assessment, then moves through scope and budget alignment and design development so key decisions are made before contracts are signed.
From there we handle permitting and documentation where required, coordinate materials and trades, build against the approved plans with scheduled inspections, and finish with a walkthrough and handoff. The goal is simple: resolve the important design and construction decisions before they become job-site problems.
If you're comparing contractors, our guide to choosing a remodeling contractor covers what to verify before you sign. And if the bathroom is part of a larger project, our whole-home remodel cost guide explains what drives the budget.
Bathroom remodeling →Full-service design & build →Our process →How to choose a remodeling contractor →Whole-home remodel cost guide →
Frequently asked questions
- What should I decide first when planning a bathroom remodel?
- Start with layout and how the bathroom needs to function — who uses it, whether you need a tub, shower or both, and whether fixtures are moving. Finishes come after, because layout decisions drive plumbing, electrical and construction scope.
- Is it expensive to move plumbing in a bathroom remodel?
- Moving plumbing generally adds scope, because drain lines, supply lines, walls, floors and inspections may all be affected. How much it adds depends on the house and how far fixtures move, which is why it's best evaluated on site.
- Do I need a permit for a bathroom remodel in Walnut Creek?
- It depends on the scope of work. Projects involving plumbing, electrical, structural or other significant alterations may require permits. Verify the requirements for your specific project with the city or your contractor before work begins.
- Is a curbless shower worth considering?
- Curbless showers offer a cleaner look, easier entry and simpler cleaning, and they can support aging in place. Floor structure, drainage, waterproofing and available space all need to be evaluated to confirm it's a good fit for your bathroom.
- How long does a bathroom remodel take?
- Duration depends on the design, permitting if required, material availability, project complexity, inspections and construction scope. A realistic schedule can be outlined once the scope is defined.
- Can Bay Harbor help with bathroom design and permits?
- Yes. Bay Harbor is a design-build general contractor, so design, permitting and construction are handled by one team, including preparing and submitting permit documentation to your city's building department where required.