Kitchen remodeling
Kitchens built around how your family actually cooks
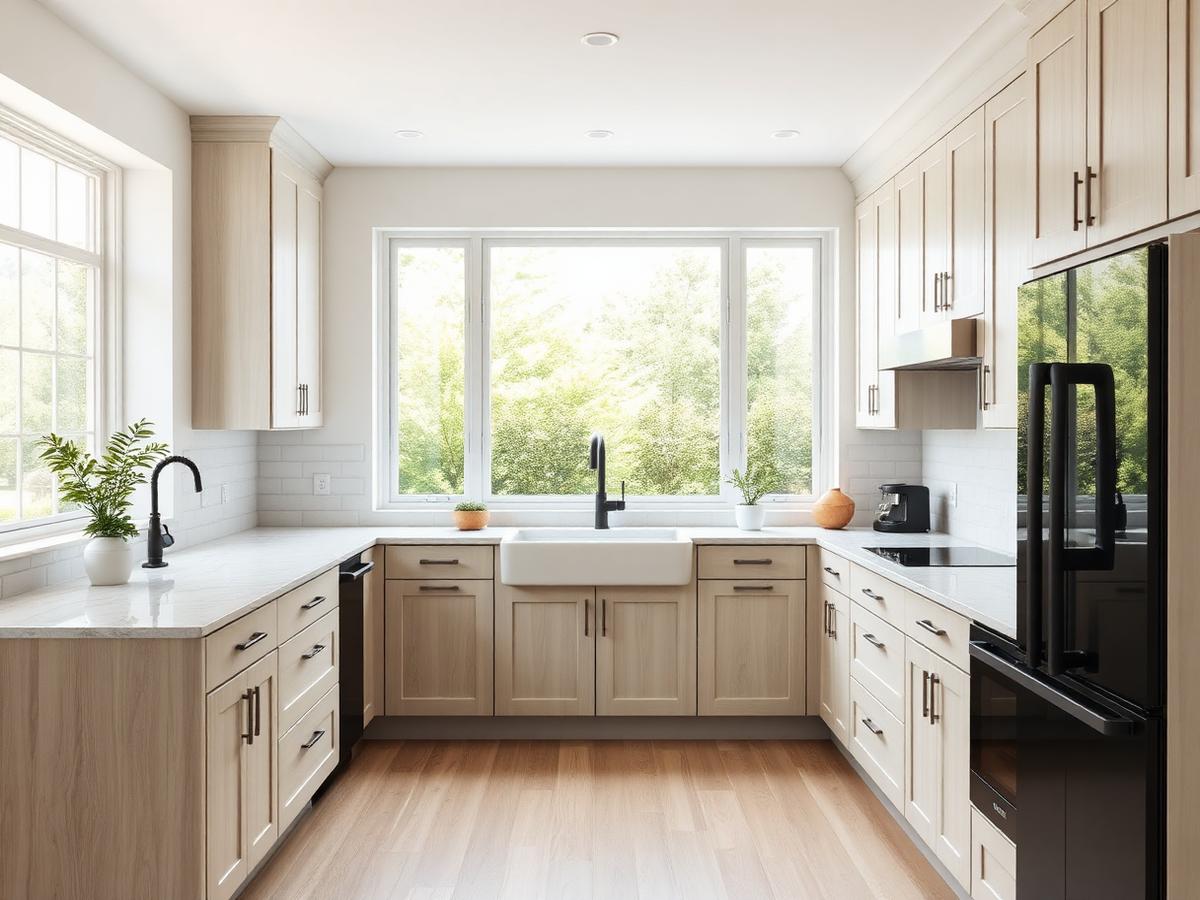
A kitchen remodel is the project most homeowners live with every day, so we start with how the space is used \u2014 traffic flow between the stove, sink and fridge, storage for what you actually own, and materials that hold up to real cooking rather than just looking good on move-in day. We handle layout changes, cabinetry, counters, and the electrical and plumbing work that goes with it, permitted through your city.
What's included
Scope we typically handle
- Layout changes, including removing or relocating walls with engineering when needed
- Custom or semi-custom cabinetry, hardware and pantry storage
- Countertop fabrication in quartz, granite or butcher block
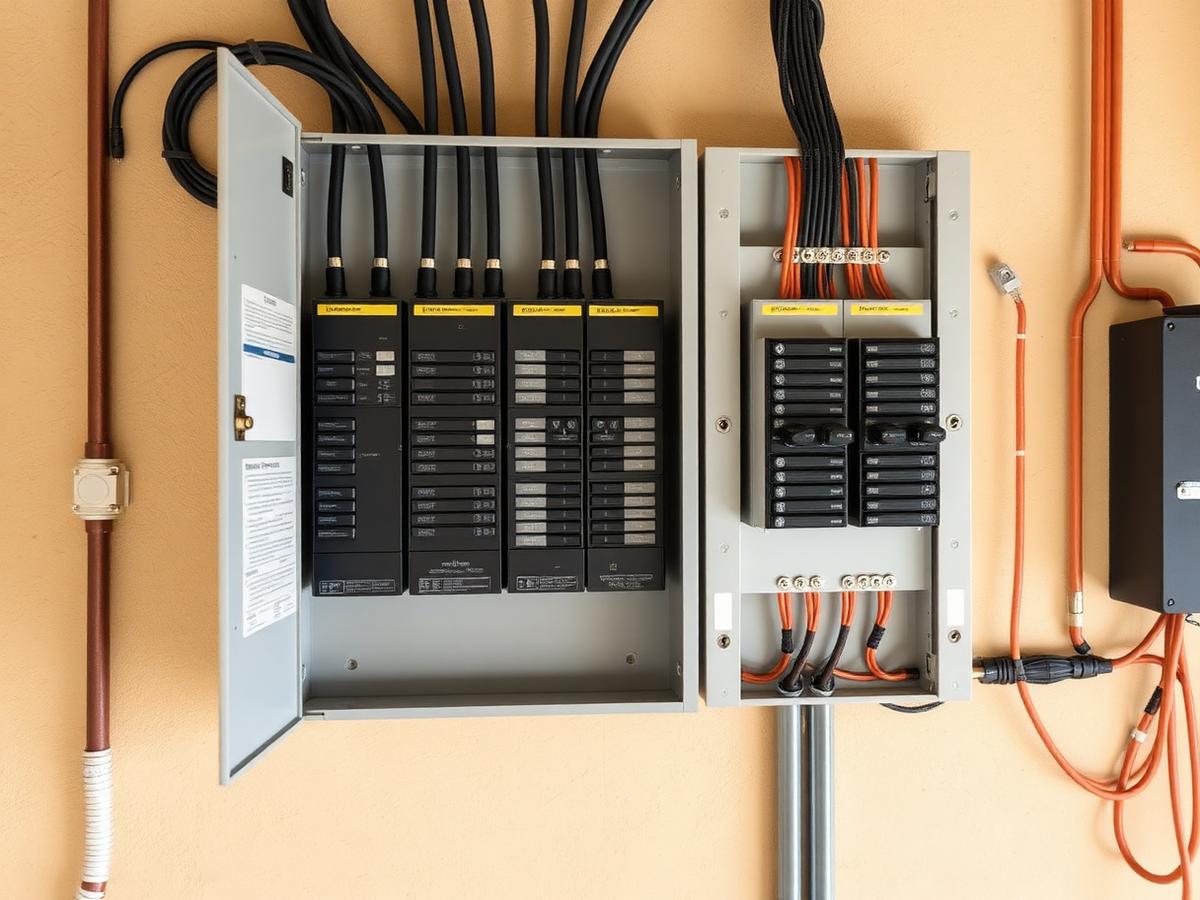
- Electrical rework for lighting, outlets and appliance circuits
- Plumbing relocation for sinks, dishwashers and gas lines
- Flooring, backsplash and tile installation
- Permit submittal and inspection scheduling with your city
Recent work
A look at the finished result
Frequently asked questions
What East Bay homeowners ask us
Do I need a permit to remodel my kitchen?
Most kitchen remodels that touch electrical, plumbing or gas lines require a permit from your city or county building department. Cosmetic-only work, like swapping countertops without moving plumbing, may not. We confirm what's required for your specific scope before work starts and pull the permit in our name.
How long does a kitchen remodel take?
A cabinet and finish refresh without layout changes typically runs a few weeks. A full remodel with a wall removal, new electrical and plumbing rough-in, and custom cabinetry usually takes longer once you account for lead times on cabinets and countertops and city inspection scheduling. We give you a project-specific timeline in writing before signing.
Can you move plumbing or gas lines for a range or sink?
Yes. Relocating a sink, dishwasher or gas range often requires permitted plumbing and sometimes structural work if it crosses joists or a wall. We handle the plan, permit and installation as part of the project.
Will you help pick materials and layout, or do I need a separate designer?
We work through layout options and material selection with you directly. For larger reconfigurations, we bring in a designer or draftsperson as needed, but for most kitchen remodels our team handles design and construction together.
Ready to talk through your project?
We'll walk the property, talk through scope, permits and budget, and give you a written estimate before any work starts.