Living spaces
Open-concept and whole-room redesigns that fit how you live now
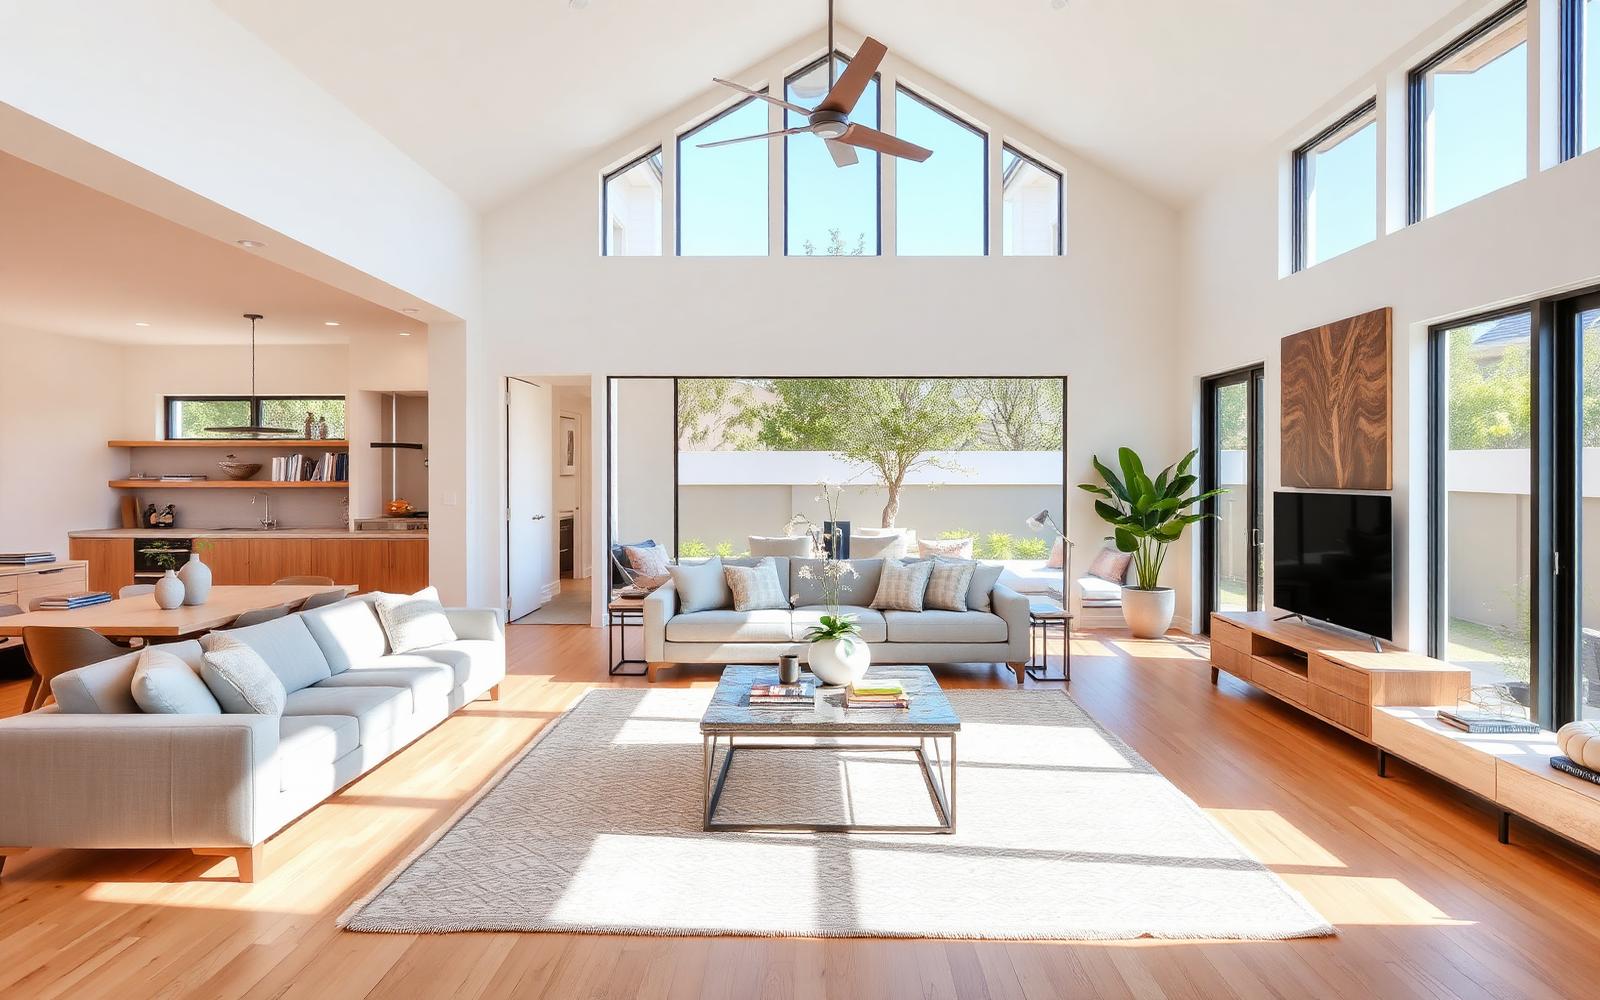
A living space remodel usually starts with a family outgrowing a floor plan built for a different era \u2014 closed-off kitchens, underused formal dining rooms, or family rooms that don't connect to the rest of the house. We handle wall removals with proper structural engineering, flooring and lighting continuity across combined spaces, and finish work for family rooms, dining areas and home offices.
What's included
Scope we typically handle
- Load-bearing and non-load-bearing wall removal with engineering when required
- Flooring transitions and continuity across combined rooms
- Lighting design and electrical updates for open layouts
- Structural beam installation where walls are removed
- Built-ins, millwork and storage for reconfigured rooms
- Home office and flex-room conversions
- Permit submittal for structural and electrical work
Recent work
A look at the finished result
Frequently asked questions
What East Bay homeowners ask us
Can any wall be removed to open up a floor plan?
Not always without added structural support. Load-bearing walls can usually be removed, but require an engineered beam and, in many East Bay cities, a permit with plan review before demolition. We evaluate the framing and bring in a structural engineer when a wall is load-bearing.
Will removing a wall require a permit in my city?
Most Contra Costa cities require a permit for load-bearing wall removal or any change affecting structural framing. We handle the plan submittal, engineering documentation and inspection scheduling as part of the project.
How do you match flooring when combining rooms with different existing floors?
We assess the existing material and age first — sometimes an exact match is available, other times we recommend a clean transition point or a full re-floor of the combined space so the result reads as one room rather than a patched one.
Do you handle electrical and lighting changes for open floor plans?
Yes. Combining rooms often means relocating switches, adding recessed or pendant lighting, and rerouting circuits, all of which we scope and permit alongside the structural work.
Ready to talk through your project?
We'll walk the property, talk through scope, permits and budget, and give you a written estimate before any work starts.