New construction
Ground-up custom homes managed by one team
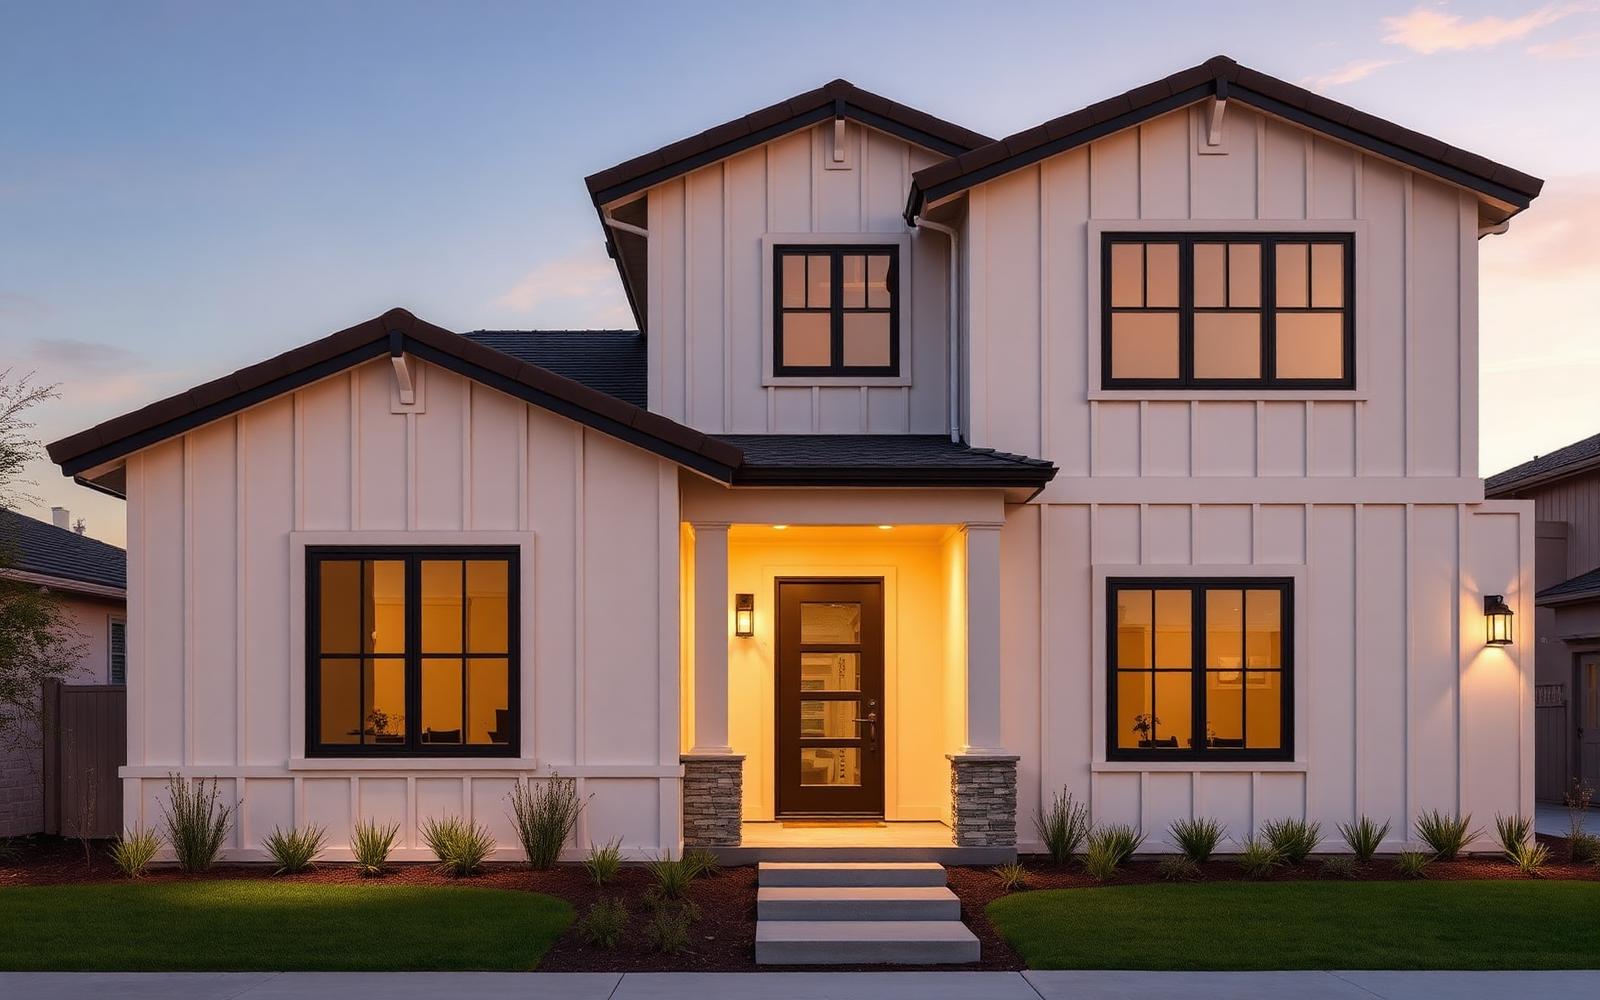
Building a new home from the ground up involves more moving parts than any remodel \u2014 grading and drainage, soils reports, structural engineering, utility connections and multiple rounds of city review. We manage new custom home construction across Contra Costa County as general contractor, coordinating architects, engineers and our own crews under a single point of contact from lot planning through final inspection.
What's included
Scope we typically handle
- Site evaluation, grading and drainage planning
- Coordination with architects, structural and soils engineers
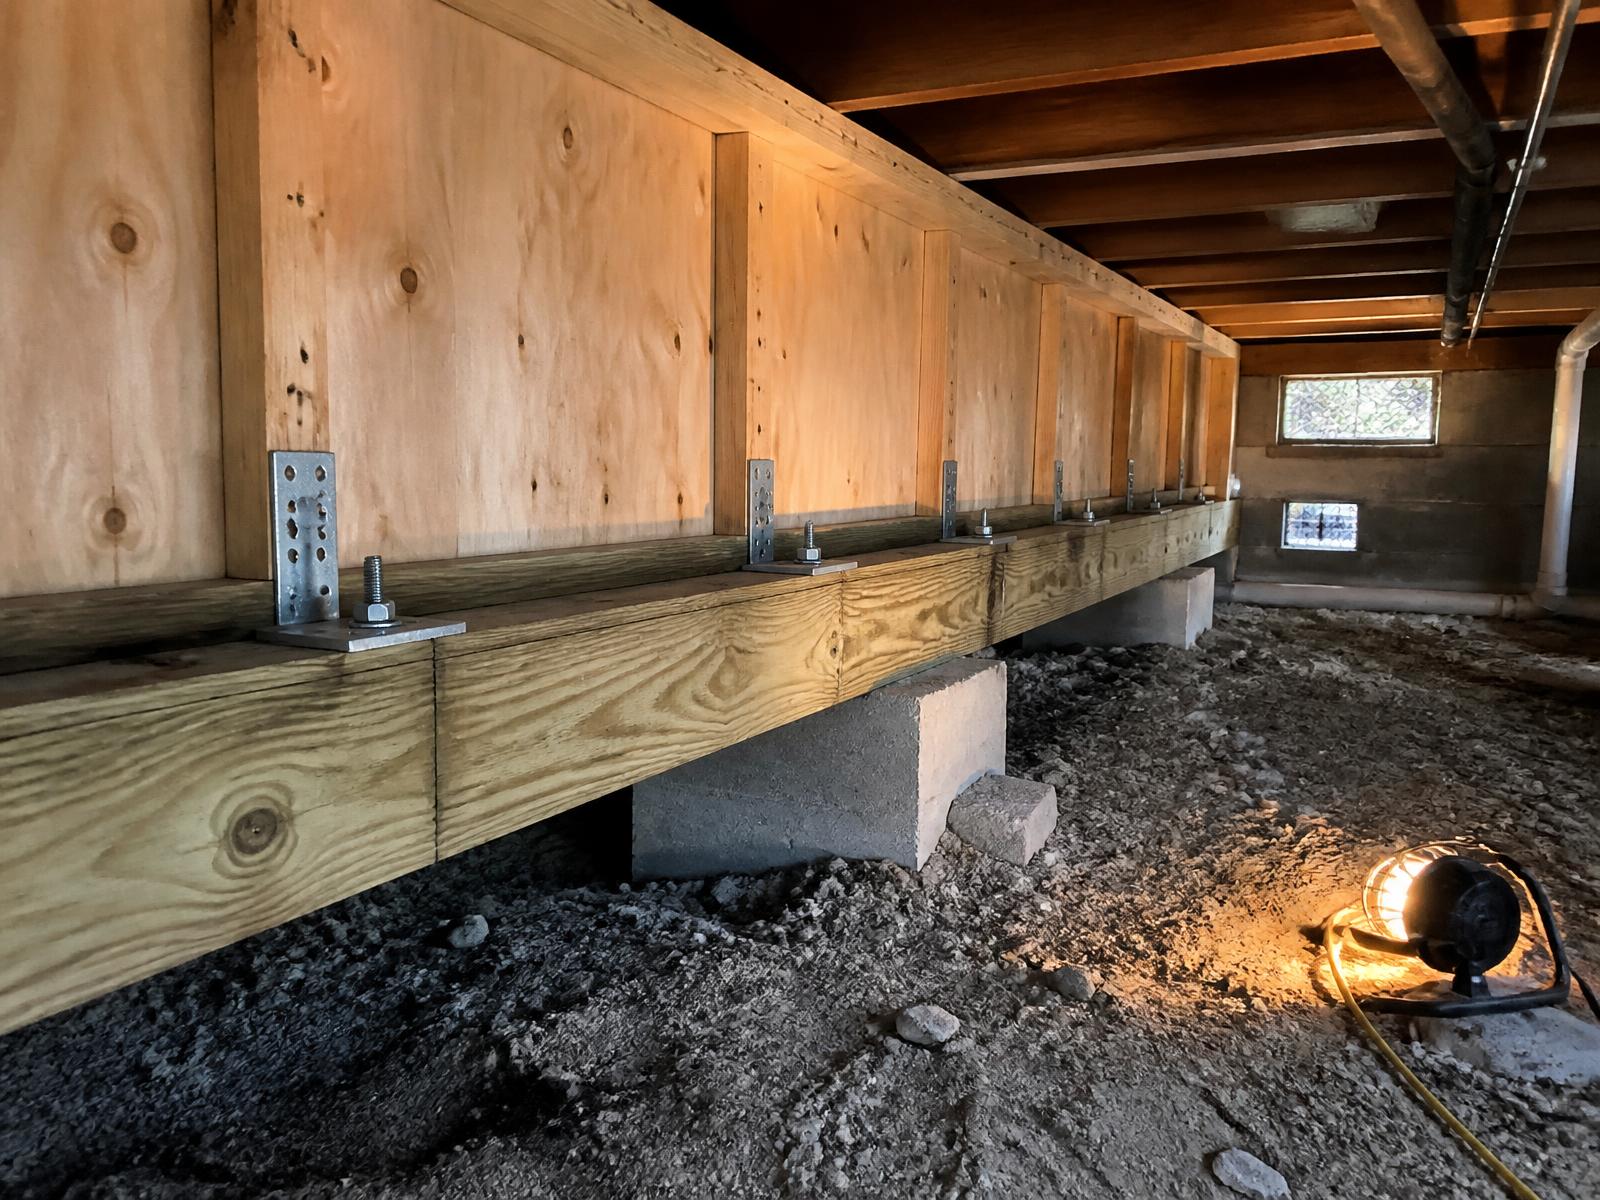
- Foundation design and construction sized to soil conditions
- Full structural framing, roofing and building envelope
- Rough-in and finish electrical, plumbing and HVAC
- Title 24 energy compliance and city plan check coordination
- Final inspections and certificate of occupancy support
Recent work
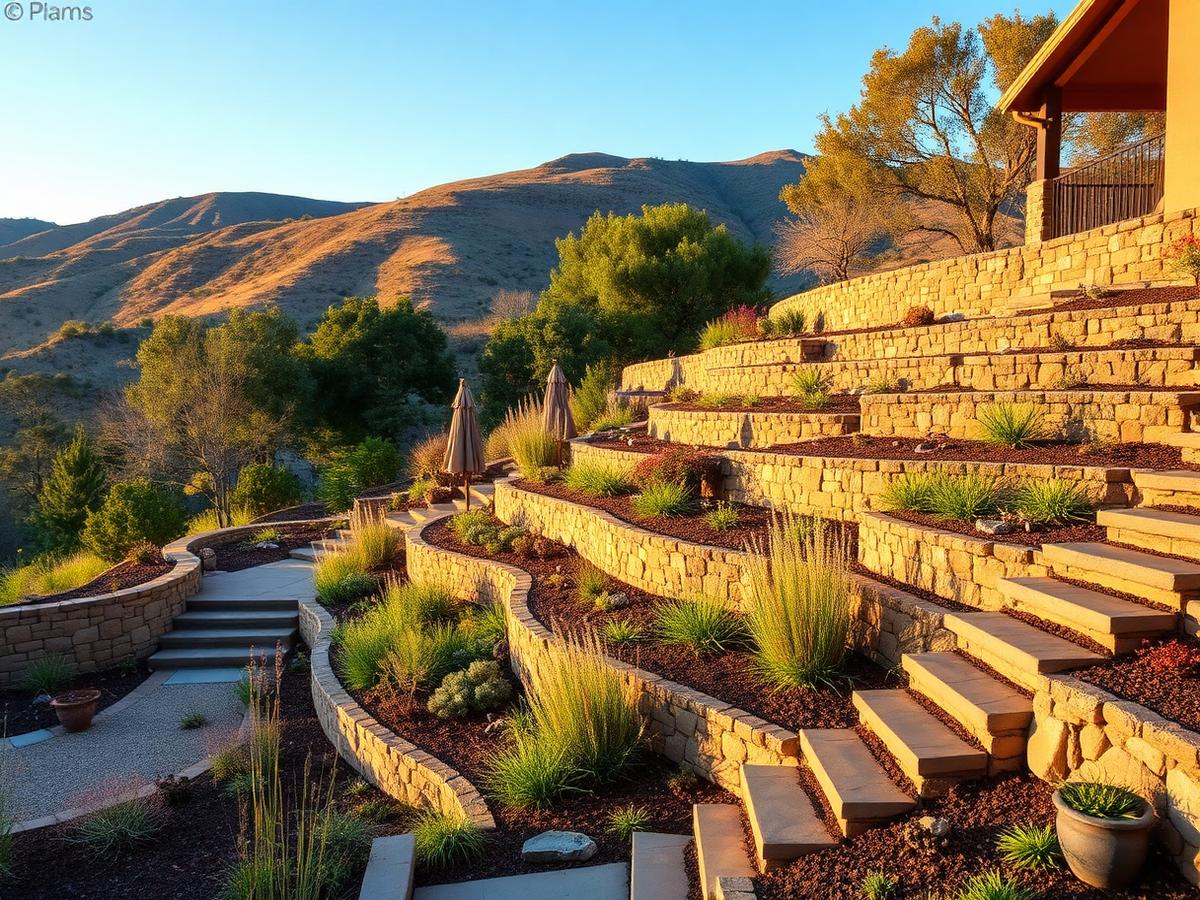
A look at the finished result
Frequently asked questions
What East Bay homeowners ask us
Do I need to already own an architect-designed plan set to start?
No. We work with clients who arrive with a completed plan set as well as those starting from a rough idea — in the latter case we help coordinate architectural and engineering design before the project moves to permitting.
How long does new home construction take from permit to move-in?
Timelines depend heavily on the size of the home, the city's plan-check and inspection schedule, and the complexity of the lot, especially on hillside or sloped parcels common in the East Bay. We provide a project-specific schedule once plans are approved and the scope is fixed.
Who handles the soils report and grading requirements?
We coordinate with a licensed soils engineer for the geotechnical report most cities require before permitting new construction, and build the foundation and drainage plan to match those findings.
Will you manage subcontractors and inspections, or do I need to coordinate that myself?
We act as general contractor for the full build — scheduling trades, coordinating engineer and architect site visits, and meeting city inspectors at each required stage — so you have one point of contact throughout.
Ready to talk through your project?
We'll walk the property, talk through scope, permits and budget, and give you a written estimate before any work starts.