
Our process
Eight milestones from first call to final inspection
Every project moves through the same milestones, whether it's a kitchen remodel or a new ADU — so you always know what stage you're at and what's next.
Discovery Call
We start with a phone or email conversation about your goals, rough timeline and budget range, and whether the scope is a good fit for our crew before we ever schedule a visit.
On-Site Assessment
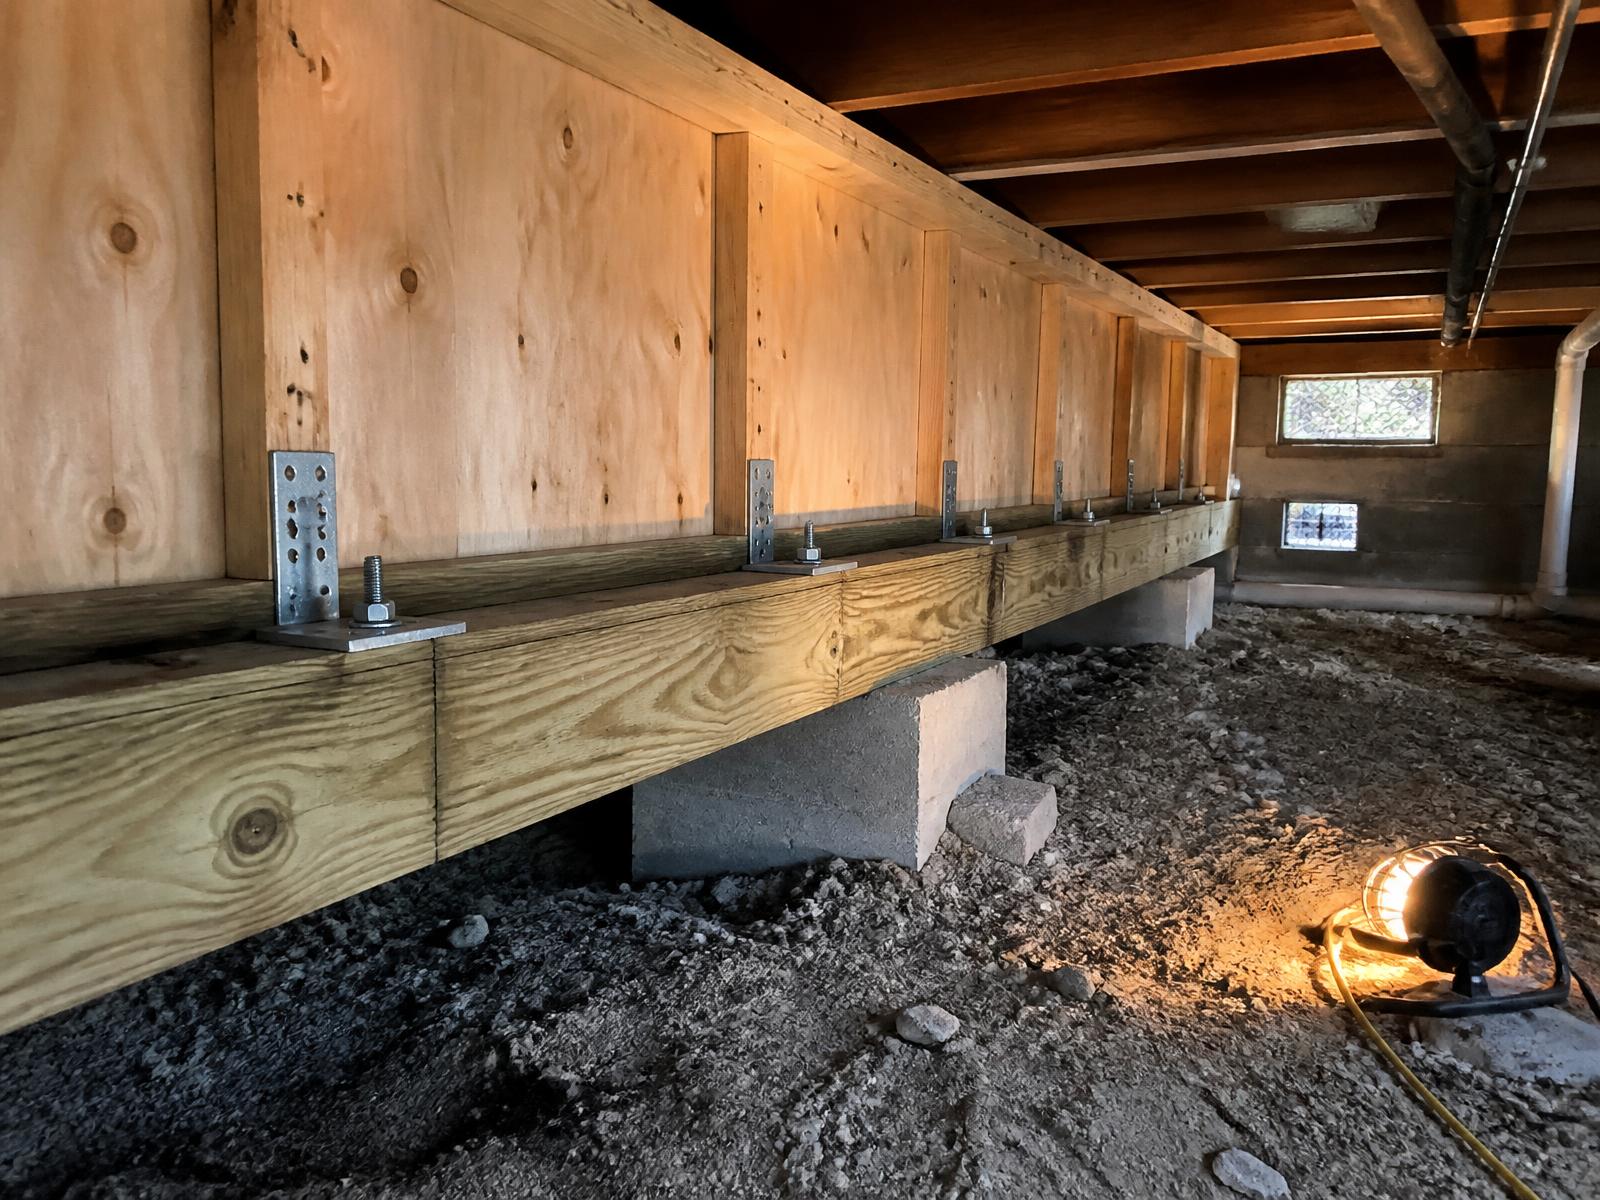
We walk the property in person — attic, crawl space, panel, yard grading — and note anything that could affect scope, like an unpermitted addition or a foundation that will need review before we build on top of it.
Scope & Budget Alignment
We put the scope, allowances and a line-item budget range in writing so decisions about finishes and structural work happen before contracts are signed, not mid-construction.
Design Development
Layouts, elevations and material selections are developed to the level of detail your city's plan check requires — full construction drawings for an addition or ADU, simpler documentation for a like-for-like remodel.
Permitting & Documentation
We prepare and submit the permit packet to your city or county building department. Turnaround and plan-check comments vary — Walnut Creek, Lafayette, Danville, Concord and Oakland each review differently — and we track and respond to comments so the permit doesn't stall.
Material & Trade Coordination
Cabinetry, tile, fixtures, windows and long-lead items are ordered and scheduled against the permitted start date, and our in-house trades and subcontractors are booked so the job doesn't sit waiting on a delivery or a crew.
Build Phase
Construction proceeds against the approved plans with scheduled city inspections at each required stage — rough framing, electrical, plumbing, insulation — and a jobsite kept clean and accessible between visits.
Walkthrough & Handoff
We do a final walkthrough together, close out any punch list items, and hand over final inspection sign-off, permit documentation and warranty information for your records.
Ready to start at step one?
Reach out and we'll set up a discovery call, then a free on-site assessment.