
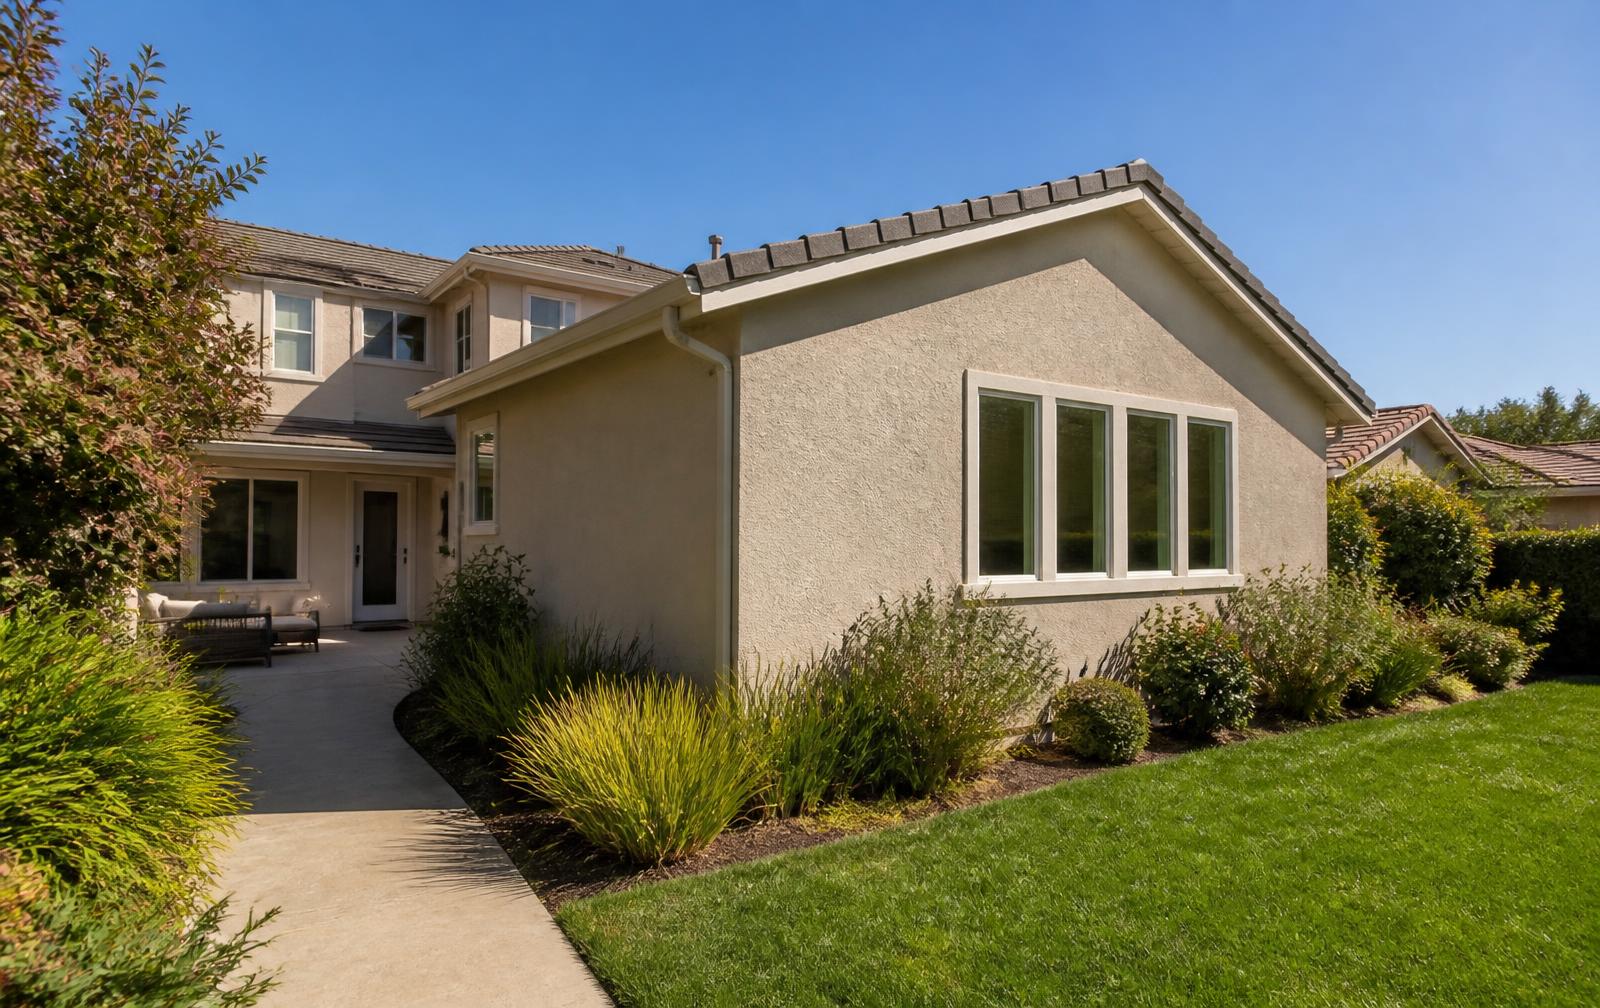
Home additions
New square footage that matches the house you already have
Whether it's a bedroom addition, an expanded family room, or a second story, an addition needs to tie into the existing roofline, siding and foundation cleanly \u2014 not read as an obvious add-on. We manage the design, structural engineering, city permitting and construction for ground-floor and second-story additions across Contra Costa County, matching materials and rooflines to the original structure.
What's included
Scope we typically handle
- Ground-floor room additions and bump-outs
- Second-story additions with new structural support
- Foundation work sized to the addition's load requirements
- Roofline, siding and window matching to the existing house
- Structural engineering and Title 24 energy compliance documentation
- City permit submittal, plan check response and inspections
- Interior finish work to tie the addition into existing rooms
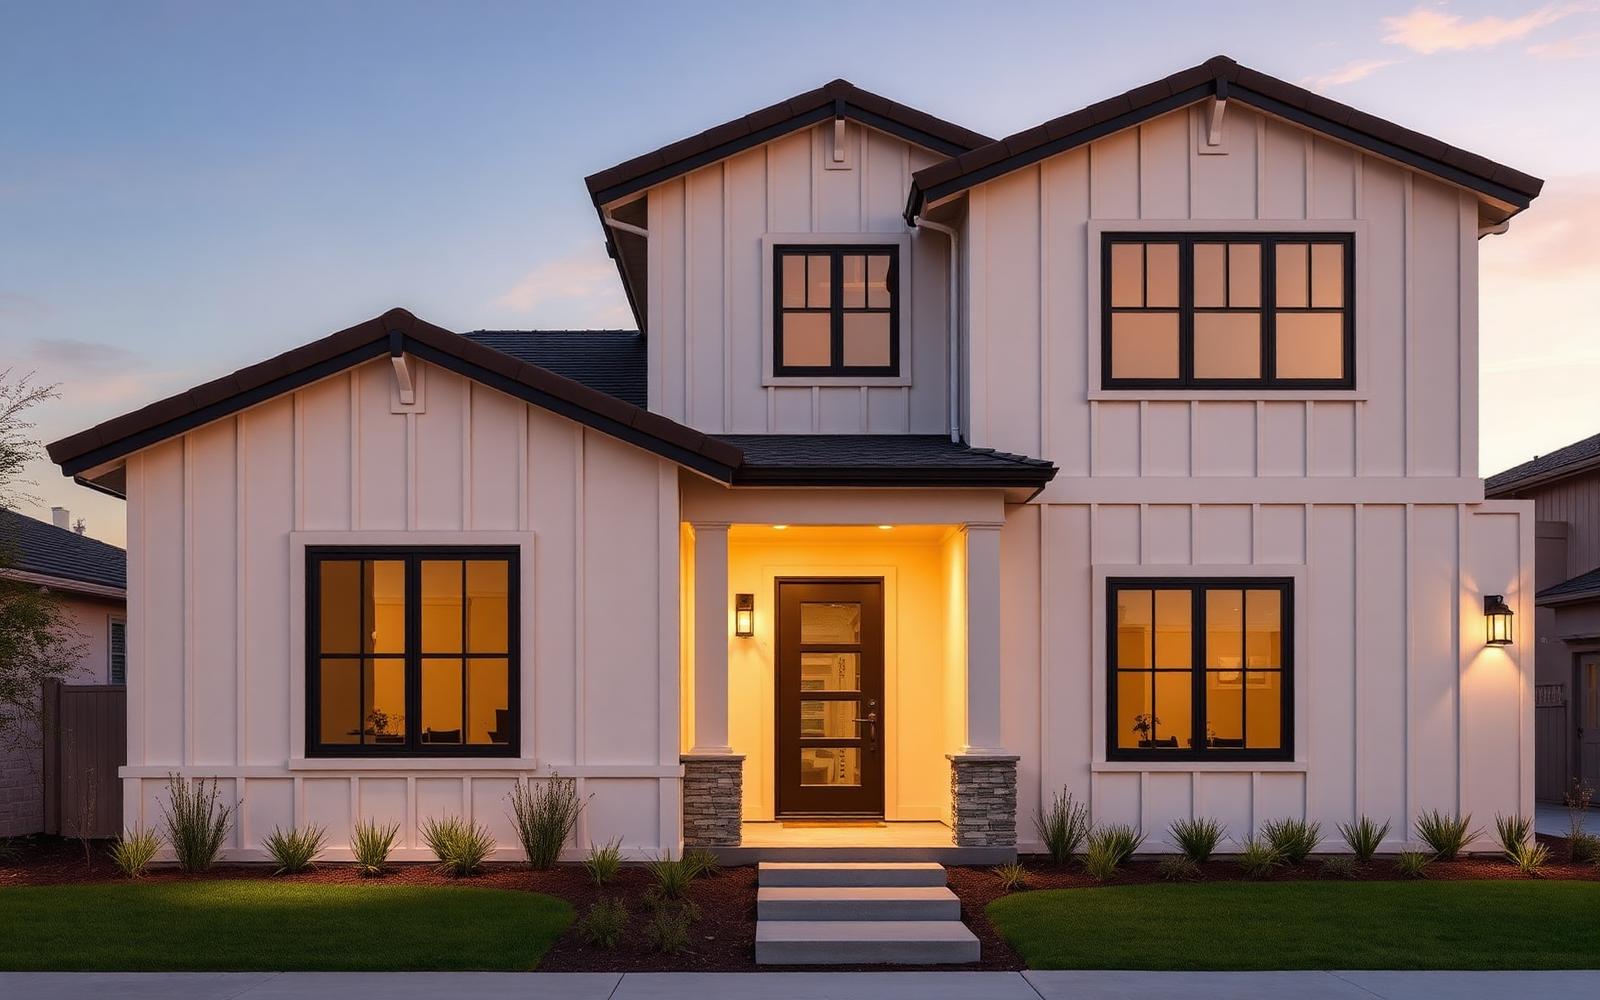
Recent work
A look at the finished result
Frequently asked questions
What East Bay homeowners ask us
How long does permitting take for a home addition in Contra Costa County?
Timelines vary by city and by scope — a straightforward ground-floor addition typically moves through plan check faster than a second story affecting height limits or setbacks. We submit complete packets and respond to plan-check comments promptly to keep things moving, but the city's review queue is outside our control.
Will my addition need to meet Title 24 energy requirements?
Yes. California's Title 24 energy code applies to additions and covers insulation, window performance, HVAC and lighting. We prepare or coordinate the Title 24 compliance documentation as part of the permit package.
Can you match new construction to my existing roofline and siding?
Matching roof pitch, siding material and window styles to the existing structure is standard practice for us — it's usually more cost-effective and better looking than a visually disconnected addition, and it's often what city design review expects for street-facing additions.
Do I need to move out during a home addition?
Most ground-floor additions can be built while you remain in the home, with dust containment and access management around the work area. Second-story additions or projects that open up existing walls between old and new space may require more disruption, which we walk through during planning.
Ready to talk through your project?
We'll walk the property, talk through scope, permits and budget, and give you a written estimate before any work starts.