
Accessory dwelling units
Detached ADUs, JADUs and garage conversions built for real use
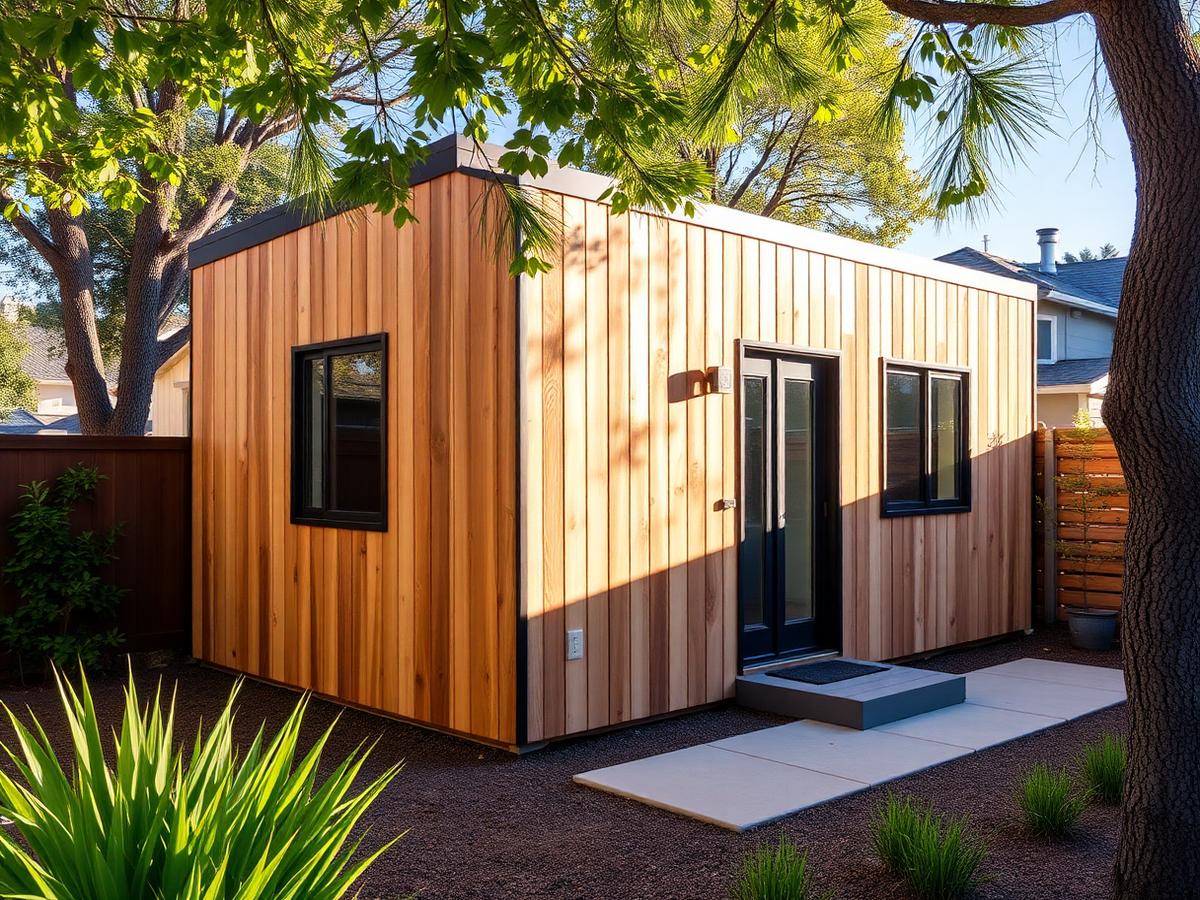
Accessory dwelling units have become one of the most requested projects in the East Bay, driven by California's streamlined ADU permitting rules and demand for rental income or space for aging parents or adult children. We design and build detached ADUs, junior ADUs (JADUs) within the existing home, and garage conversions, handling the city's ADU-specific permit process from submittal through final inspection.
What's included
Scope we typically handle
- Detached new-construction ADUs on existing lots
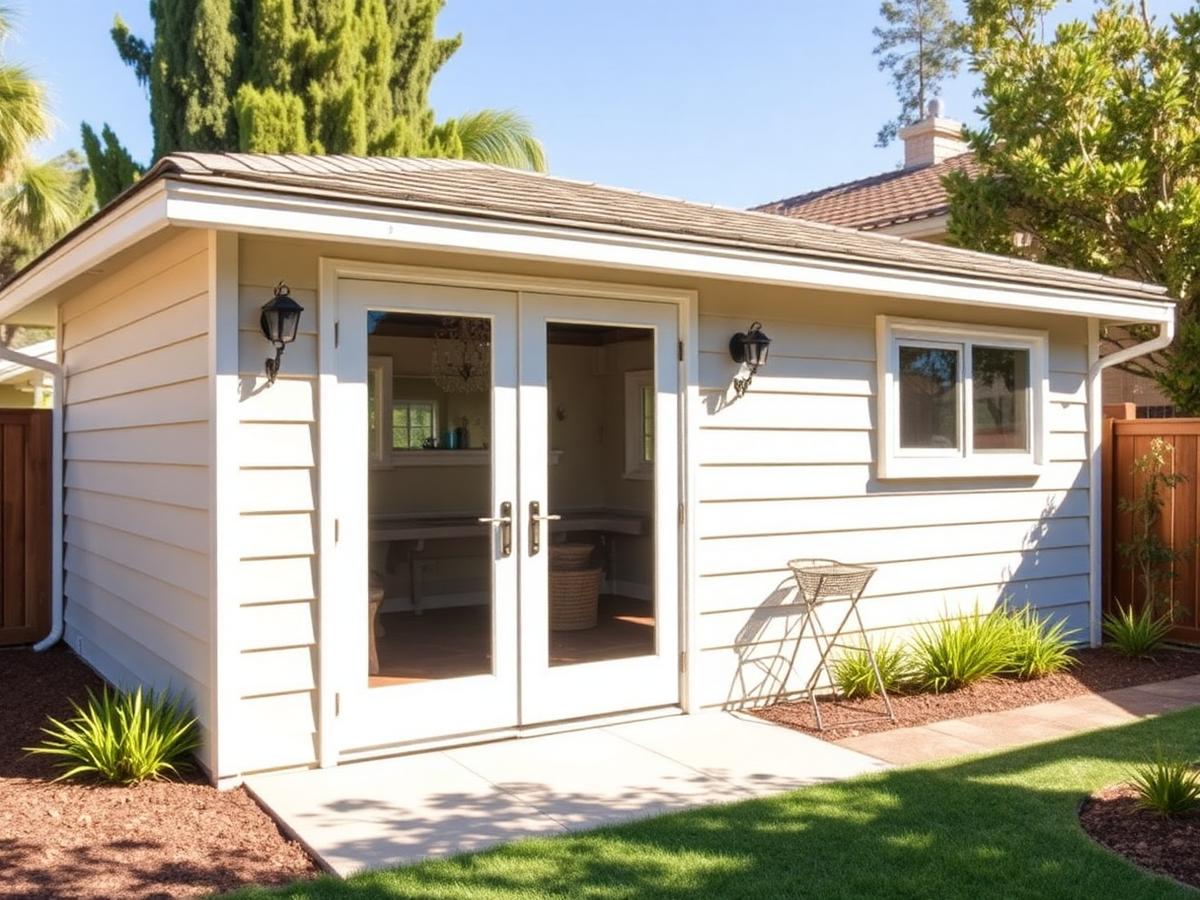
- Garage-to-ADU conversions preserving the existing structure
- Junior ADUs (JADUs) converted from space within the main house
- Separate utility connections or shared-meter configurations
- Site planning for setbacks, parking and fire access requirements
- Title 24 energy compliance for the new unit
- City ADU permit submittal and inspection coordination
Recent work
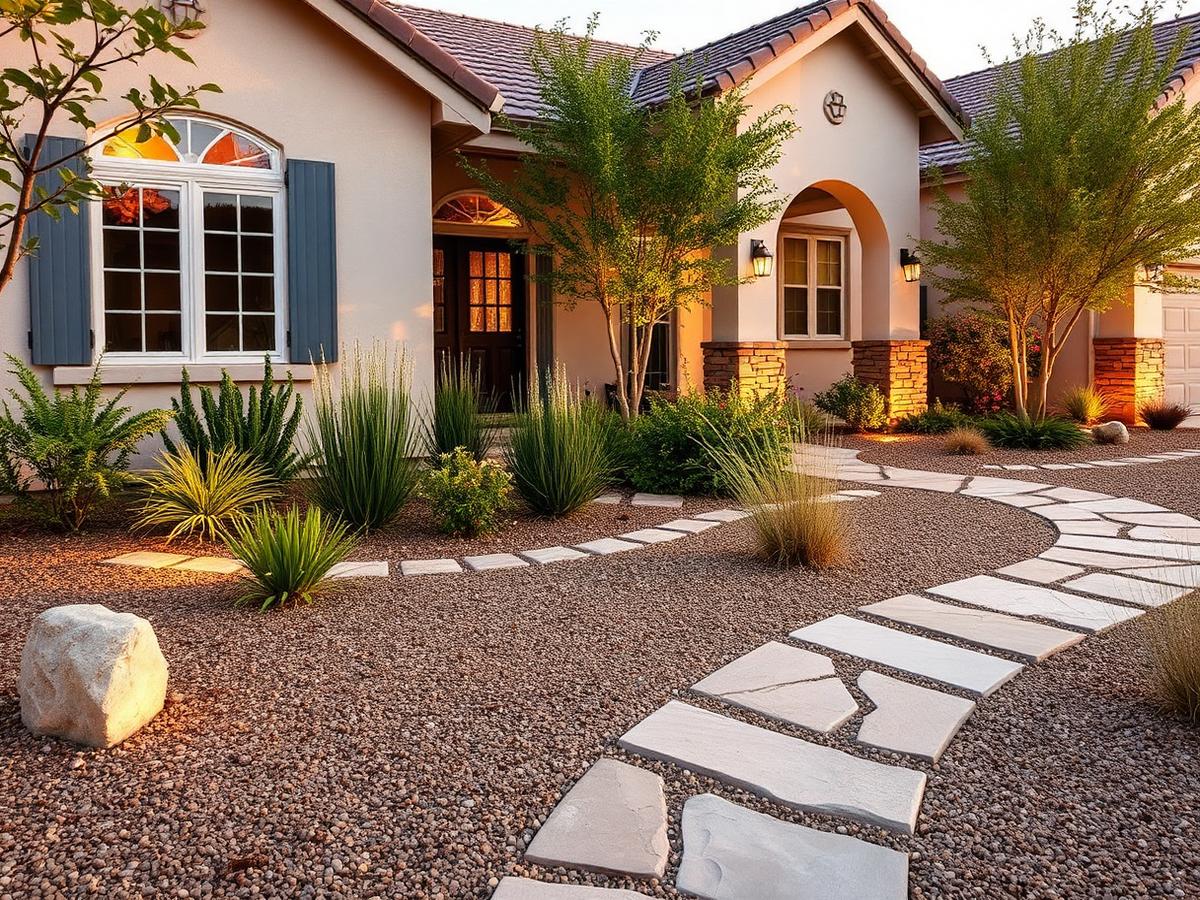
A look at the finished result
Frequently asked questions
What East Bay homeowners ask us
How big can an ADU be under current California and local rules?
State law sets baseline maximums, generally up to 1,200 square feet for a detached ADU, with local Contra Costa cities applying their own lot coverage, setback and height rules on top of the state minimums. We confirm the applicable limits for your specific address before finalizing a design.
Is a separate permit process used for ADUs, and is it faster than standard permitting?
Yes. California requires cities to use a streamlined, ministerial ADU review process with a shorter statutory review timeline than standard discretionary permits, though the exact turnaround still depends on your city's plan-check volume and how complete the submittal is.
Can I convert my garage into an ADU instead of building new?
Garage conversions are one of the most cost-effective ADU paths since the existing structure, slab and often the roof are reused. The scope usually includes new insulation, electrical, plumbing and a compliant exit, plus addressing any replacement parking your city requires.
Do I need a separate utility meter for an ADU?
Not always — many ADUs run off the main house's electrical and water service with sub-panels, while some jurisdictions or larger detached units call for separate metering. We evaluate this during design based on your city's requirements and the unit's intended use.
Ready to talk through your project?
We'll walk the property, talk through scope, permits and budget, and give you a written estimate before any work starts.