
Does My Remodel Need a Permit in Walnut Creek? What East Bay Homeowners Should Know
When does a home remodel need a permit in Walnut Creek and the East Bay? Here's how scope drives permitting, what the review process looks like, and how we handle it.
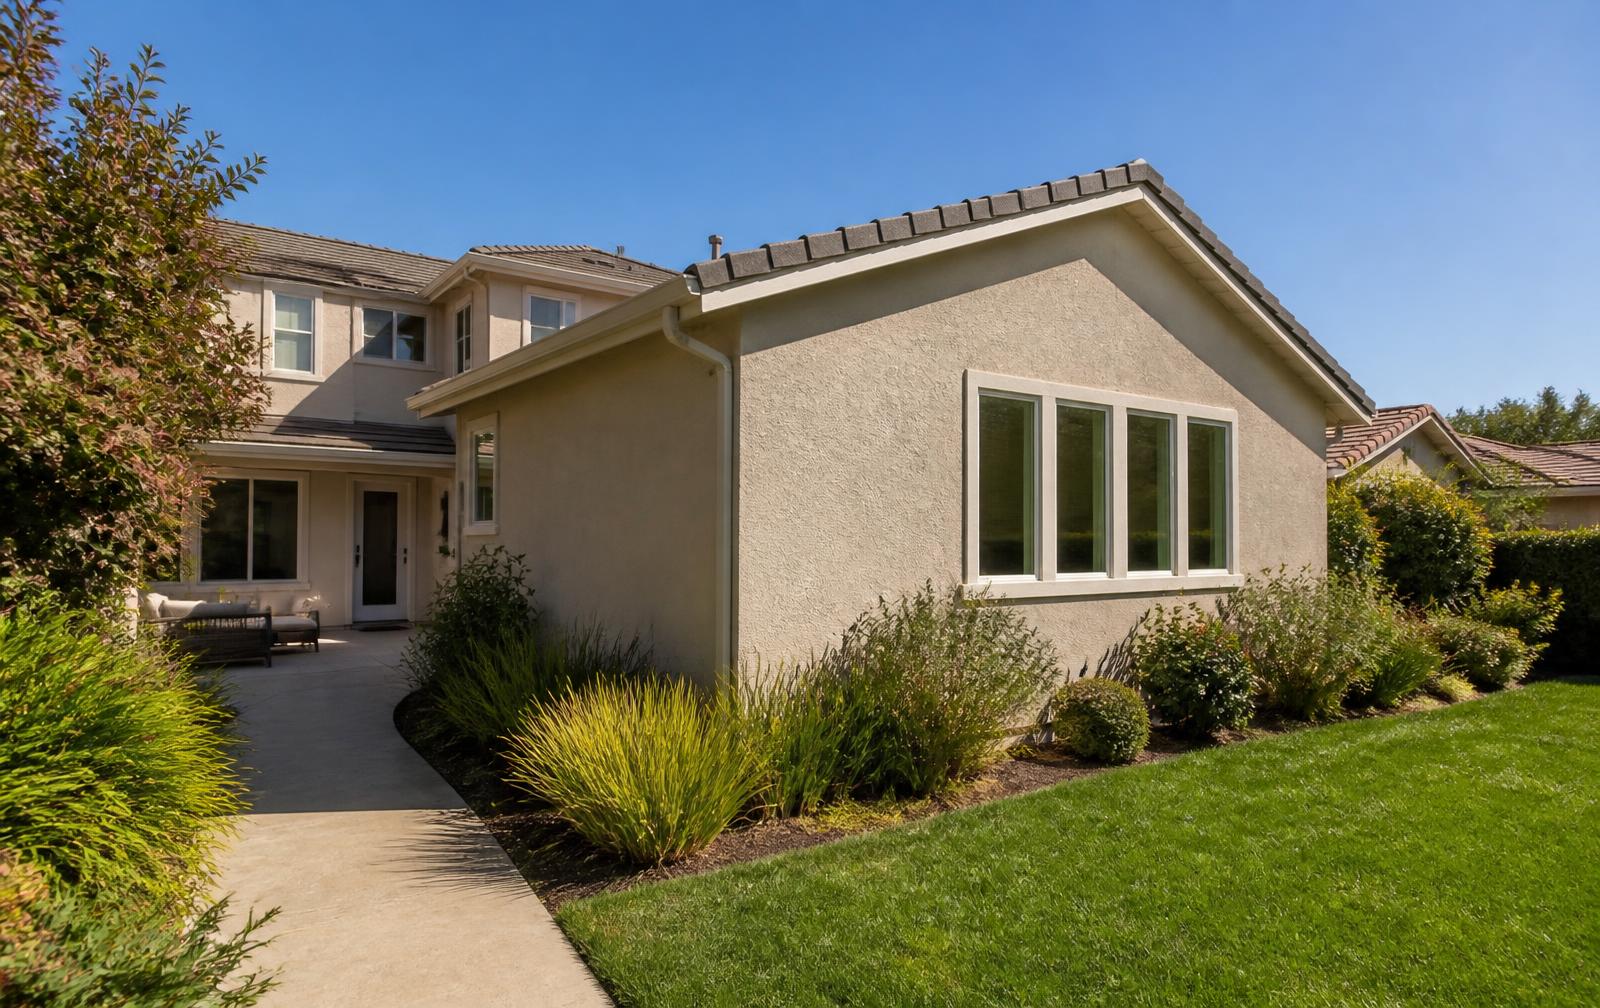
It's one of the first questions we get on a walkthrough: do I need a permit for this? The honest answer is that it depends almost entirely on the scope of work — not on the room, not on the budget, and not on how the project looks when it's finished.
Two kitchens that cost the same can land in completely different places: one stays cosmetic, the other moves plumbing and adds circuits and goes through plan check. Requirements also differ by jurisdiction, so a project in Walnut Creek isn't automatically handled the same way in Lafayette, Danville or unincorporated Contra Costa County. Nothing here is legal advice — your local building department has the final word on your specific project.
When does a remodel usually require a permit?
As a general rule, permits come into play once you touch the systems or the structure of the house. That commonly includes:
- Structural changes — removing or altering walls, changing headers or beams, new openings, roof framing changes
- Electrical work — new circuits, panel upgrades, rewiring, moving or adding devices beyond a simple like-for-like swap
- Plumbing changes — relocating fixtures, new supply or drain lines, water heater work, repiping
- Mechanical systems — HVAC changes, new ductwork, exhaust ventilation
- Additions and square-footage changes, including converting unconditioned space into living space
- Significant alterations to layout, egress, windows and doors, or exterior envelope
Not every project in those categories is treated identically, and some carry additional review — energy compliance, engineering, or zoning considerations. That's why we scope first and confirm with the city rather than assume.
What types of smaller projects may not require the same permitting process?
Purely cosmetic work is often handled more simply. Painting, replacing cabinet doors, installing new countertops on existing cabinets, swapping flooring, or changing light fixtures in place generally don't involve the same level of review as structural or system work.
We say "often" and "generally" on purpose. Once a cosmetic project starts moving a sink, adding an outlet, opening a wall, or upgrading a panel, it can cross the line. The only reliable answer comes from the local building department applied to your exact scope — which is part of what we sort out before a contract is signed.
Kitchen remodeling permits
Kitchens sit right on the boundary. If you keep the existing layout and simply replace finishes, the project may stay relatively simple. But most kitchens homeowners actually want involve moving a sink or range, adding dedicated circuits for new appliances, upgrading ventilation, or taking out a wall to open the space to the dining room — and each of those can trigger permitting.
Planning the electrical, plumbing and structural pieces early keeps the paperwork from becoming a mid-project surprise.
Bathroom remodeling permits
Bathrooms are compact, but they're dense with systems. Relocating a toilet or shower drain, adding or moving circuits and GFCI protection, installing or upsizing exhaust ventilation, altering a wall to widen the shower, or converting a tub area into a curbless shower can all affect what the city needs to review.
Waterproofing and ventilation details matter here beyond the permit itself — they're the difference between a bathroom that lasts fifteen years and one that fails quietly behind the tile.
Additions and structural remodeling
Additions and structural remodels are the most involved category. They typically require a fuller set of drawings, structural engineering, energy calculations, and a more detailed review — and depending on the property, zoning items like setbacks, lot coverage and height can come into play.
It's more work up front, but it's also where good documentation pays off most: clear plans mean fewer plan-check rounds and fewer decisions made on the fly during framing.
What the permit process generally looks like
At a high level, most permitted remodels follow the same path:
- Scope and site assessment — we walk the property, look at existing conditions, and define what the project actually includes
- Design and construction documents — drawings and details developed to the level the project requires
- Permit submission to the city or county building department
- Plan-check comments or revisions — reviewers ask questions, we respond and resubmit as needed
- Permit issuance
- Inspections during construction at the required stages, such as rough framing, electrical, plumbing and mechanical
- Final inspection and sign-off
Why permits matter
Permits aren't just bureaucracy. They put a second set of eyes on the work that gets covered up — structural connections, wiring, drain slopes, waterproofing — and they create a documented record that the work was inspected and approved.
That record is genuinely useful later. Unpermitted work tends to resurface at inconvenient moments: an appraisal, an insurance question, a future remodel, or a sale where a buyer asks what happened to the wall that used to be there. Doing it on the record simply keeps your options open.
How Bay Harbor handles permitting
We're a licensed general contractor based in Walnut Creek (CSLB Lic. #1148311), licensed, bonded and insured, and we work as a design-build team — design, permitting and construction under one accountable roof.
Practically, that means we help define the scope, prepare the drawings the project needs, and manage submittals to the city where applicable, then carry the same plan through construction and inspections. You're not coordinating between a designer, a plan expediter and a builder who each blame the other when something doesn't line up.
Frequently asked questions
- Does a kitchen remodel require a permit in Walnut Creek?
- It depends on scope. A cosmetic refresh may be handled simply, while moving plumbing, adding electrical circuits, changing ventilation or altering walls commonly requires a permit. The building department decides based on your exact plans.
- Does a bathroom remodel require a permit?
- Often, yes — relocating fixtures, running new plumbing or electrical, adding exhaust ventilation, or changing the layout or walls typically brings a bathroom into permitting. Like-for-like finish replacement is usually treated differently.
- How long does a remodel permit take?
- There's no single answer. Timelines depend on the jurisdiction, how complex the project is, how complete the submittal is, and how many plan-check comments come back. We'd rather set expectations after seeing your project than quote a number that doesn't hold up.
- Can Bay Harbor handle the permits for my remodel?
- Yes. As a design-build contractor we prepare the drawings your project requires and manage city submittals as part of our process where applicable, then carry the project through inspections to final sign-off.