
How Much Does a Home Addition Cost in Walnut Creek?
Two additions with the same square footage can have very different budgets. Here's what actually drives home addition costs in Walnut Creek and the East Bay — and what to evaluate before you compare estimates.
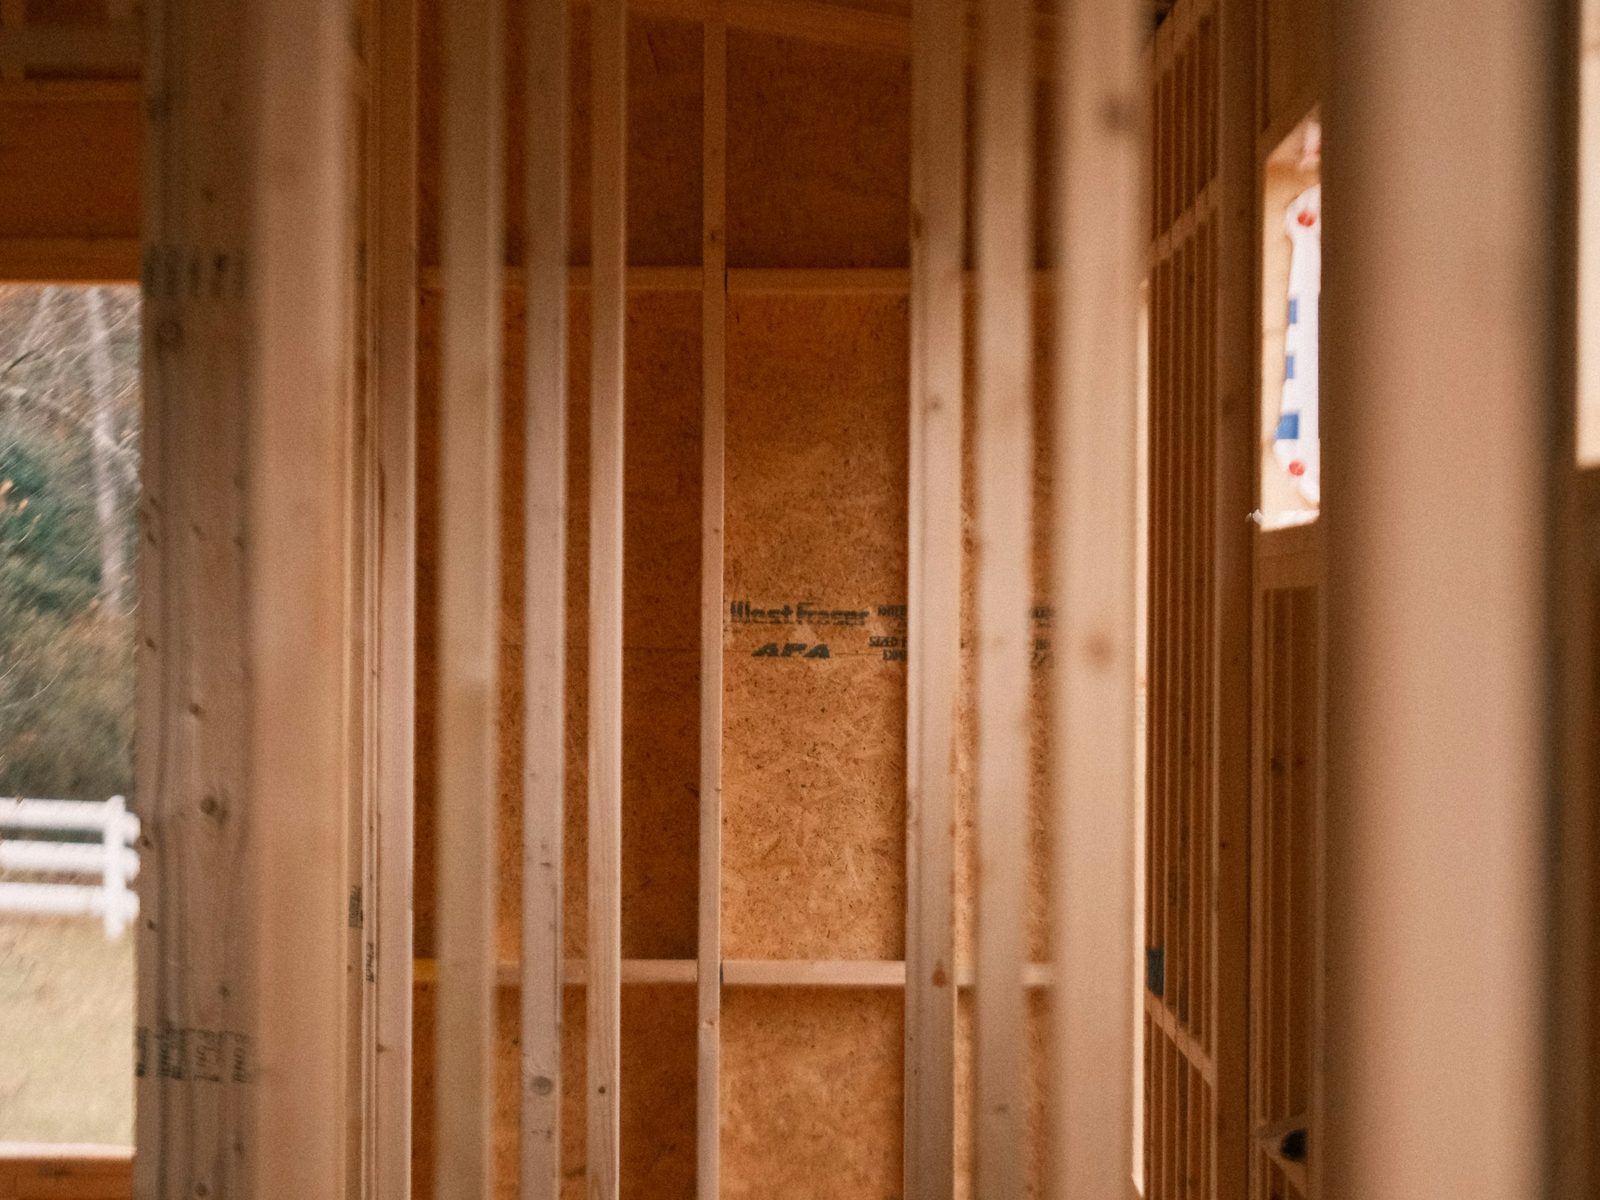
"How much should I budget for a home addition?" is usually one of the first questions homeowners ask — and one of the hardest to answer responsibly without seeing the house. Two additions with the same square footage can require very different scopes of work.
Adding a bedroom, expanding a kitchen, building a primary suite or adding a second story can each involve different foundations, plumbing, structural work, mechanical systems, roofing, finishes and permitting. In Walnut Creek and across Contra Costa County, the age of the house, the lot and the existing structure all play a part. This guide walks through what actually shapes the budget so you can plan before requesting or comparing estimates.
Why there is no one standard price for a home addition
Square footage alone doesn't determine the final budget. What the room is used for, how it connects to the house and what the existing home needs to support it often matter more than the size.
- Room type and structural complexity
- Existing home conditions and foundation requirements
- Roof modifications
- Plumbing, electrical and HVAC
- Windows, doors and finish selections
- Engineering, permitting and site access
Generic online cost calculators can't see your foundation, your roofline or your electrical panel. A site-specific assessment is more useful because it starts from the actual property rather than an average.
1. What type of addition are you building?
Ground-floor room addition: a bedroom, family room, office or expanded living space. These are often "dry" rooms without plumbing, though they still need foundation, framing, roofing, electrical and a clean connection to the existing house.
Primary suite addition: usually combines a bedroom with a bathroom, closets and windows, which brings in plumbing, electrical, HVAC and waterproofing in addition to the structure itself.
Kitchen expansion: may include cabinetry, countertops, appliances, electrical and plumbing, along with structural work and exterior-wall modifications to open the existing kitchen into the new space.
Second-story addition: requires evaluation of the existing structure, engineering, stairs, roof removal or reconstruction, possible structural reinforcement, extended utilities and significant planning.
2. Foundation work can change the scope quickly
Ground-floor additions typically require new foundation work. How involved that is depends on soil and site conditions, grading and drainage, how the new foundation connects to the existing structure and the condition of the existing foundation. Structural engineering is often part of this. These are questions for an on-site assessment and, where required, an engineer — not something to assume from a photo.
3. Roofline and exterior tie-ins matter
A good addition looks like it belongs to the house rather than being attached as an afterthought. That means tying into the roofline, matching siding or stucco and exterior finishes, coordinating windows and doors, and detailing waterproofing transitions where new meets old. Matching the existing architecture affects both the design and the construction scope.
4. Structural changes and engineering affect the budget
Connecting new space to an existing house may mean removing exterior walls, creating larger openings, adding beams and posts or reinforcing the existing structure. Exact requirements depend on the home and the proposed design, which is why engineering is often part of planning an addition.
5. Kitchens and bathrooms add more systems
Additions that include a kitchen or bathroom are generally more complex than dry rooms such as bedrooms or offices. They bring in plumbing drains and water supply, waterproofing, electrical, ventilation, cabinetry, tile, fixtures and additional inspections.
6. Extending electrical, plumbing and HVAC
New square footage may require extending or modifying existing systems — electrical circuits, plumbing and drain lines, and HVAC distribution. Whether the existing systems have the capacity to serve the new space depends on the specific house, so existing conditions should be evaluated during planning rather than assumed.
7. Permits, plans and engineering are part of the project
A home addition typically involves more planning and documentation than a cosmetic remodel: design development, construction drawings, structural engineering where required, permit preparation, plan review, possible revisions and inspections during construction. Review times vary, so it's wise to build planning time into your expectations rather than count on a fixed approval date.
Does my remodel need a permit in Walnut Creek? →Our process →Full-service design & build →
8. Material and finish choices affect the final investment
Windows, exterior doors, flooring, cabinetry, countertops, tile, plumbing fixtures, lighting, trim and hardware can all influence the budget significantly. You don't need premium materials everywhere. Many homeowners prioritize quality and durability where it matters most to them — high-use surfaces, windows or the rooms they spend the most time in — and choose more modest finishes elsewhere.
9. Building up vs. building out
Building out uses yard or property space, requires a new foundation, an exterior connection to the house, a roof extension and adequate site access for construction.
Building up preserves more yard space but requires evaluation of the existing structure, room for stairs, roof work and possibly structural reinforcement, and construction may affect a larger portion of the existing home.
Neither is universally cheaper. The right choice depends on the property, your goals, the structural conditions and the design.
10. Existing conditions can affect the budget
Older homes, or homes that have been modified over the years, can contain conditions that are hard to fully understand until parts of the structure are opened. That might include older electrical work, aging plumbing, prior alterations, framing conditions, past water damage or previous unpermitted work. Not every home has these issues, but a thorough on-site assessment helps identify what can be seen early and plan for what can't.
How to compare home addition estimates
Comparing bids by the final total alone can be misleading, because two estimates may not cover the same work. Line the proposals up and compare:
- Exact scope, demolition and foundation
- Framing and engineering
- Who handles permitting
- Electrical, plumbing and HVAC
- Windows and doors
- Finish allowances
- Painting and exterior work
- Exclusions — what's not included
How Bay Harbor plans a home addition
Bay Harbor Remodeling and Construction is a licensed design-build general contractor in Walnut Creek (CSLB Lic. #1148311). Our process runs from a Discovery Call and On-Site Assessment to Scope & Budget Alignment, where scope, allowances and a line-item budget range are put in writing before contracts are signed.
From there we move through Design Development, Permitting & Documentation, Material & Trade Coordination, the Build Phase with scheduled city inspections, and a final Walkthrough & Handoff. Defining scope, design and budget before construction begins is what keeps an addition from turning into a series of mid-project decisions.
If the addition is part of a larger renovation, our whole-home remodel cost guide covers what drives that budget.
Frequently asked questions
- How much does a home addition cost in Walnut Creek?
- It depends on the type and size of the addition, foundation and structural requirements, utilities, finishes, engineering and permitting. An on-site assessment is the best way to get a project-specific estimate.
- Is a second-story addition more complicated than building out?
- They're complicated in different ways. Second-story additions often involve structural evaluation, stairs, roof work and integration with the existing home, while ground-floor additions involve a new foundation and site considerations. One isn't always more expensive than the other.
- Does a home addition require permits in Walnut Creek?
- Additions typically involve building review and permitting, but exact requirements depend on the project. Confirm the requirements for your specific scope with the city or your contractor; this isn't legal advice.
- How long does a home addition take?
- Timing depends on design, engineering, permitting, material selections, inspections and construction complexity. A realistic schedule can be outlined once the scope is defined.
- Can I live in my home during an addition?
- It depends on how much the addition affects existing rooms, utilities, access, noise, dust and structural work. Many homeowners stay in the house for parts of the project; it's worth planning for the more disruptive stages.
- Does Bay Harbor handle design and permitting for home additions?
- Yes. Bay Harbor is a design-build general contractor, so design, permitting and construction are handled by one team, including preparing and submitting the permit packet to your city or county building department.