
ADUs5 min read
Converting a garage into an ADU: what it takes in the East Bay
Turn an unused garage into a rental unit, guest suite or home office — permits, structure, plumbing and layout for a garage ADU conversion.
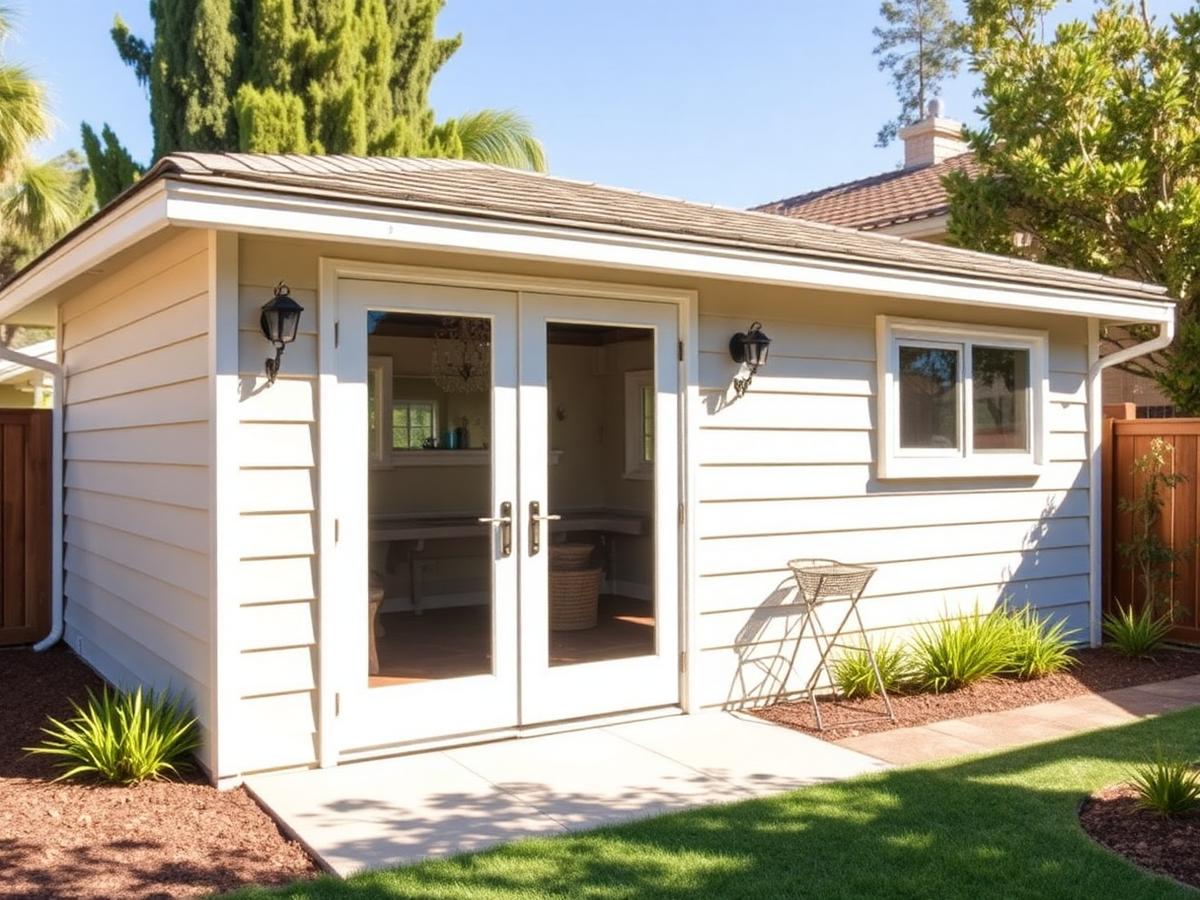
Garage conversions are the fastest route to an ADU because the slab, walls and roof already exist. That does not make them simple — a garage was never built to residential habitability standards, and the permit set has to show how you get there.
Why homeowners do it
- Rental income from space that currently stores boxes
- Housing for family without adding to the home's footprint
- A real, separate home office or guest suite
- Added property value in a high-demand market
What has to be solved
- City permits and ADU rules, which differ by jurisdiction
- Structure — the garage door opening needs framing and shear
- Insulation, ventilation and Title 24 energy compliance
- Plumbing and electrical for a kitchen and bathroom, plus panel capacity
- Layout — where the bath, kitchen and closet go in a small footprint
How we handle it
We design the unit, produce the permit set, pull the permit and build it, then hand you a finished, inspected ADU. One contract, transparent pricing and timelines.